
Quality & Inspection
Measured Quality. Reliable Results.
At Ramya Engineering Works, inspection is integrated into the manufacturing cycle rather than treated as a final-stage activity. Material, process conditions and finished components are checked at appropriate stages to maintain consistency from melt preparation through final dispatch.
Our quality checks cover key characteristics such as chemical composition, hardness, dimensional accuracy, surface condition and component performance. The inspection method used for each casting is selected according to its material grade, geometry, application and customer specification.
Inspection findings are used to identify deviations early, support corrective action and ensure that approved components are released with the required documentation and traceability.

& Testing
Testing Capabilities
Inspection That Covers the Critical Details
From material composition to finished-component accuracy, our inspection capabilities help verify the characteristics that matter most to casting performance and dimensional reliability.
Spectrometric Analysis
Metal chemistry is evaluated through spectrometric measurement to determine the elemental composition of the material. Results are compared with the specified grade requirements to support consistent alloy quality.
Metallurgical Examination
Microscopic examination provides a closer view of the metal structure within a casting. It can be used to assess metallurgical characteristics and support evaluation of the material condition.
Hardness Testing
Hardness measurements are performed to assess the resistance of the casting material to indentation. The selected test method and acceptance criteria are based on the applicable material and component requirements.
Universal Mechanical Testing
Mechanical properties can be evaluated through controlled tests including tensile, compression, bending and shear applications, providing measurable information about the performance of the casting material.
Moulding Sand Testing
Moulding sand characteristics are monitored through relevant laboratory checks to maintain suitable mould properties. Parameters such as permeability, compactability and strength can be evaluated according to process requirements.
Coordinate Measurement
CMM-based inspection is used for components requiring detailed dimensional verification. Multiple features can be measured against drawing data to assess dimensional accuracy and manufacturing consistency.
Contour & Profile Measurement
Profile and contour characteristics are examined where component geometry requires more detailed verification than conventional gauges can provide.
Roundness & Geometric Inspection
Precision measurement of round features helps evaluate geometric accuracy and identify deviations that may affect fit, alignment or component performance.
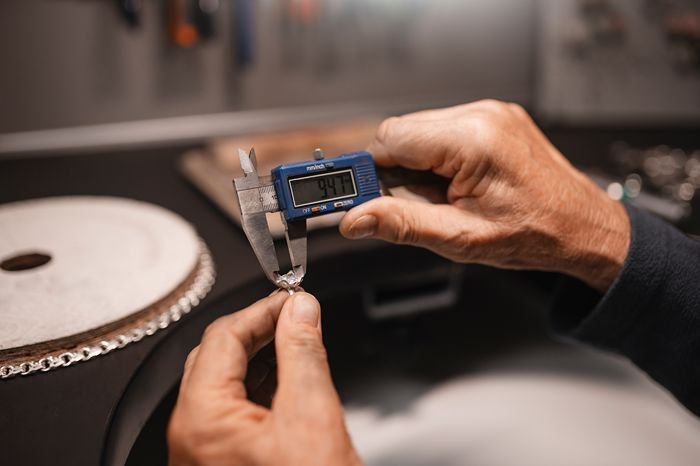
Gauge-Based Inspection
Dedicated gauges and calibrated measuring instruments are used for repeatable checking of specified component dimensions and critical production features.
Quality Control Flow
Checks Across the Manufacturing Cycle
Each stage provides an opportunity to verify the condition of the material, process or component before it moves to the next operation.
Drawing & Requirement Review
Component drawings, material specifications, dimensional tolerances and inspection requirements are reviewed before production planning begins. Critical characteristics are identified for subsequent verification.
Charge & Melt Control
Charge materials are selected according to the required alloy grade. During melting, process parameters and chemical composition are monitored to establish the required metallurgical condition before pouring.
Mould Preparation & Casting
Moulding conditions are established according to the casting geometry and material. Sand properties, mould condition and pouring parameters are controlled to support sound casting formation.
Cleaning & Finishing
Following solidification and shakeout, castings undergo cleaning and fettling operations. Gates, risers, excess material and adhering mould sand are removed before inspection.
Inspection & Testing
The finished casting is evaluated using the applicable inspection methods. Depending on the component, checks may include chemical analysis, metallurgical examination, hardness, mechanical, dimensional, profile and other specialised tests.
Final Verification & Release
Inspection results are reviewed against the agreed requirements before the component is approved for delivery. Required test reports, certificates and traceability information are prepared with the finished order.
Inspection Approach
Every Measurement Has a Purpose
Casting quality is influenced by material chemistry, moulding conditions, solidification behaviour, machining allowances and dimensional control. Our inspection approach focuses on the characteristics that can affect the function and service life of the finished component.
Depending on the component and specification, inspections may include chemical analysis, metallurgical examination, hardness measurement, mechanical testing, sand-property evaluation, dimensional measurement, profile verification and other application-specific checks.
This combination of testing and inspection provides customers with greater confidence that the supplied casting conforms to the agreed technical requirements.
Talk to Our Team
Have Specific Quality Requirements?
We are happy to discuss your inspection, certification, and testing requirements before you place an order.